Review & Prepare
The room condition and localized wall and baseboard areas were reviewed and prepared.

Boynton Beach / painting + flooring
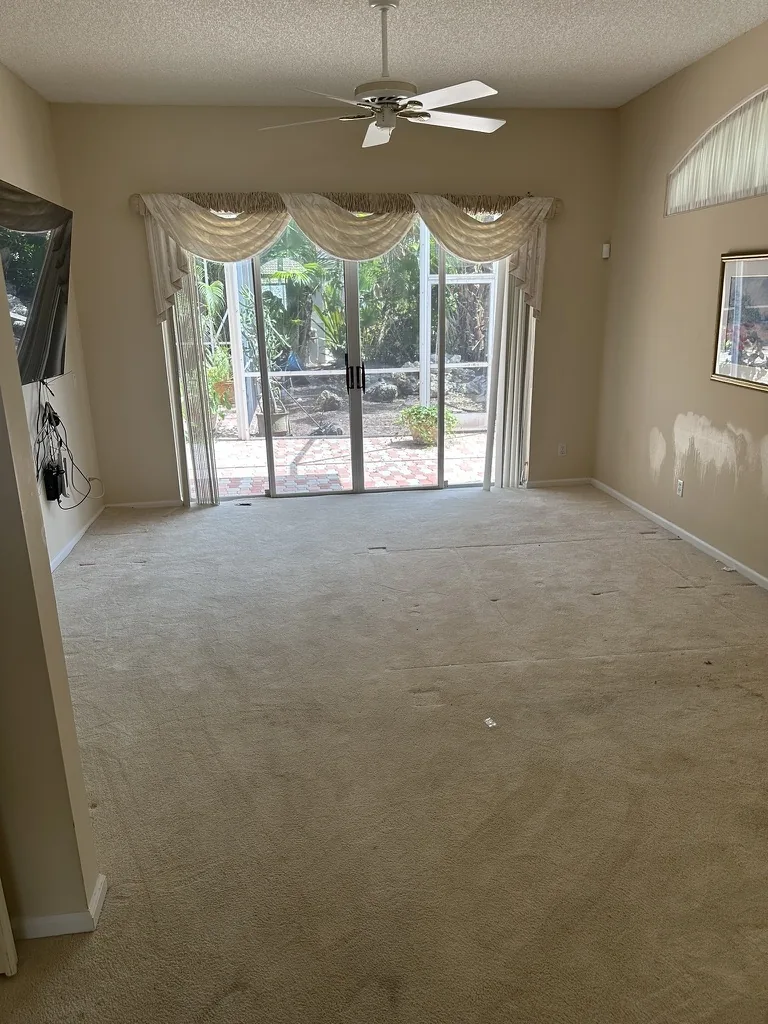
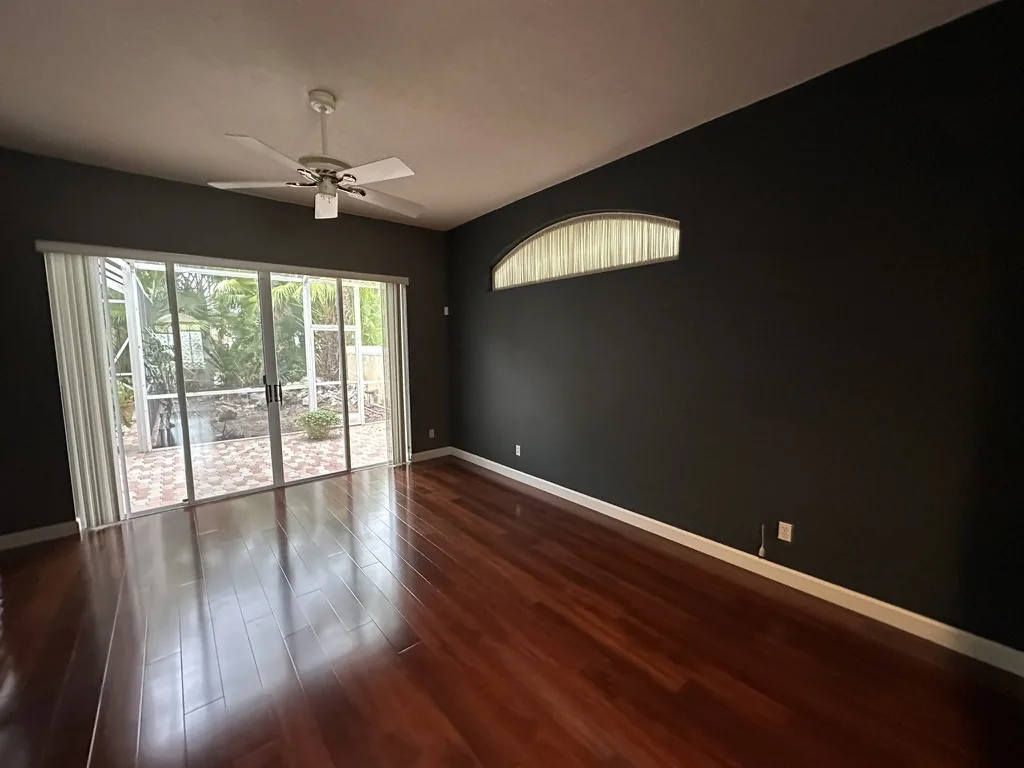
Wall repairs, charcoal paint, crisp white baseboards and engineered wood flooring brought this primary bedroom together.
The scope
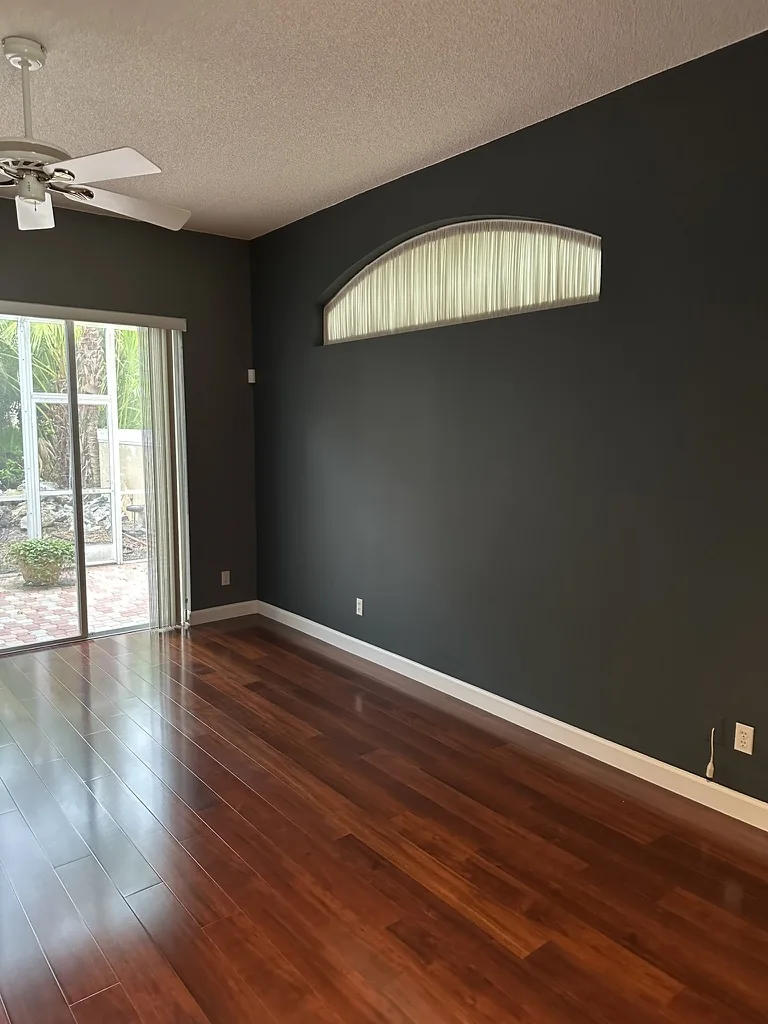
The original light room and carpet gave way to deeper wall color, bright perimeter trim and an engineered wood floor.
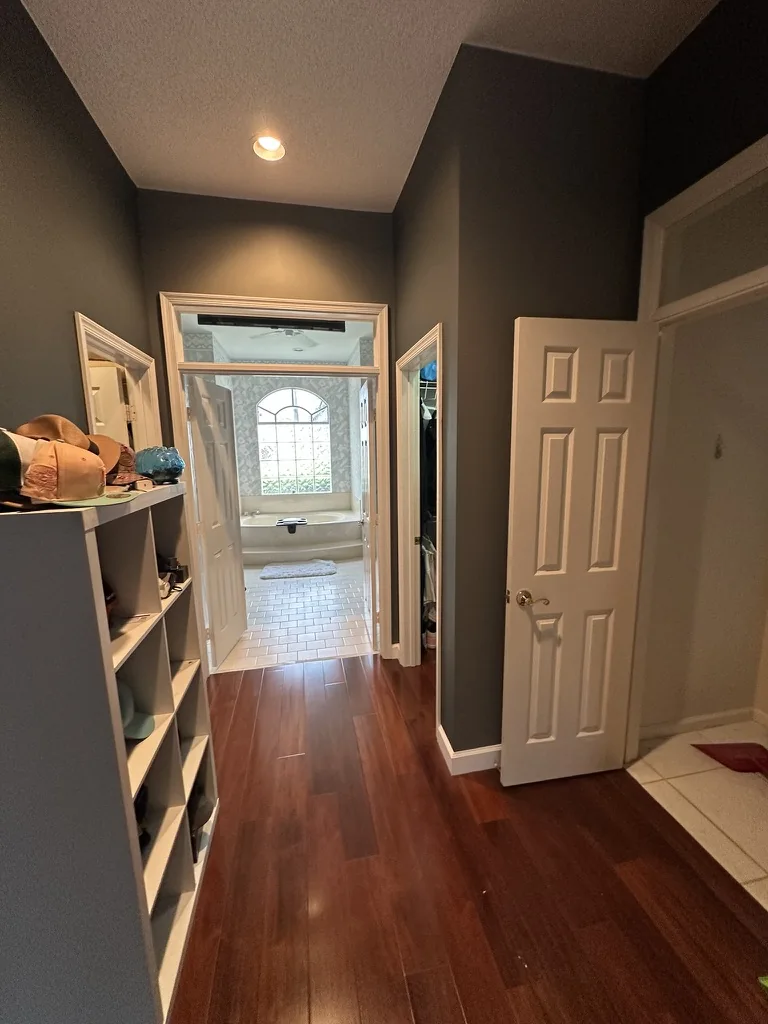
The work continued into the adjoining dressing area. This was the bedroom portion of the same Boynton Beach two-bathroom renovation. The combined project took about one month; the bedroom alone is not being described as a one-month job.
Condition to completion
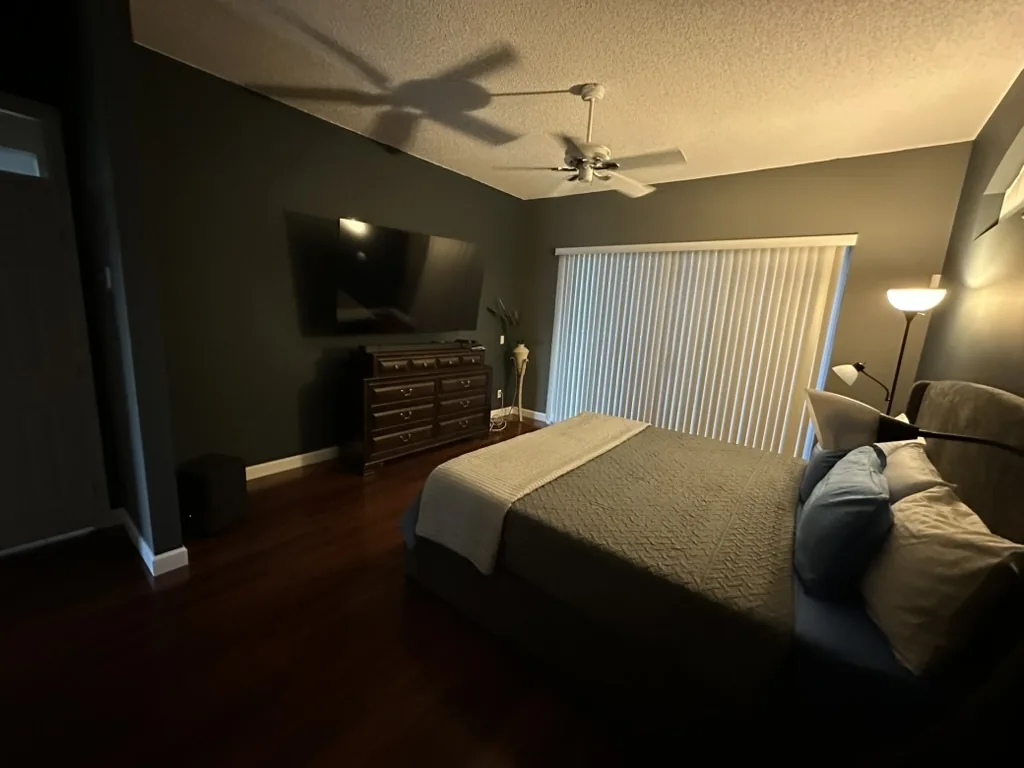
The new floor and charcoal walls changed the visual weight of the room while the white baseboards kept the perimeter crisp.
The work
The room condition and localized wall and baseboard areas were reviewed and prepared.
Dark charcoal walls and contrasting white perimeter details established the new finish.
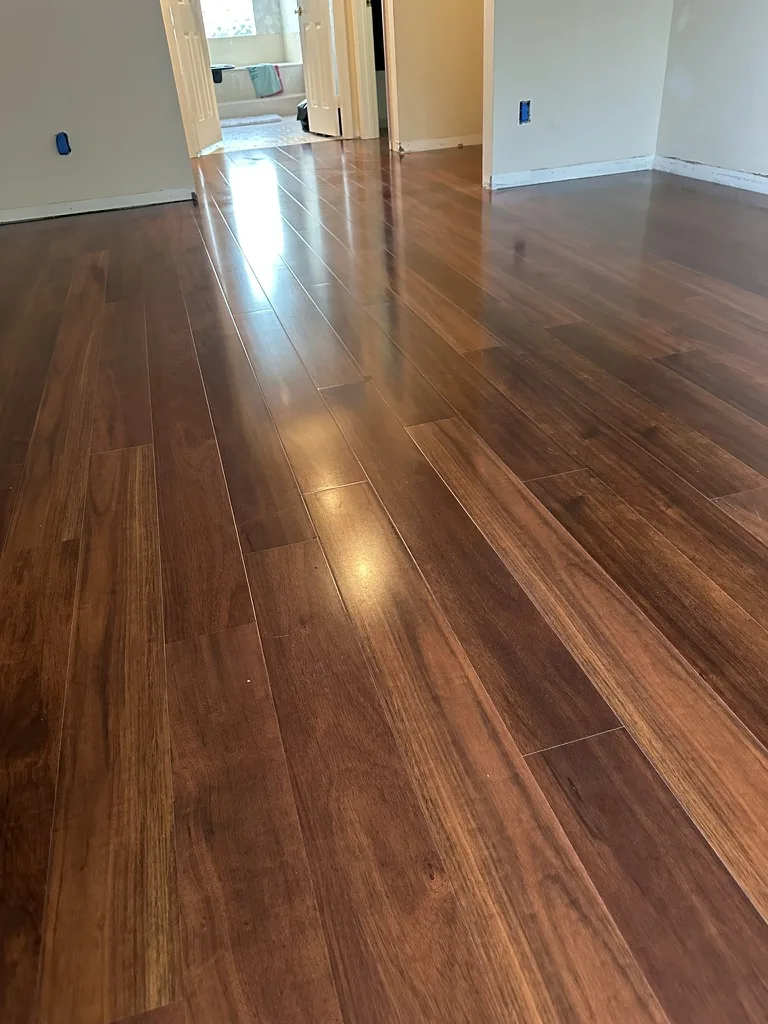
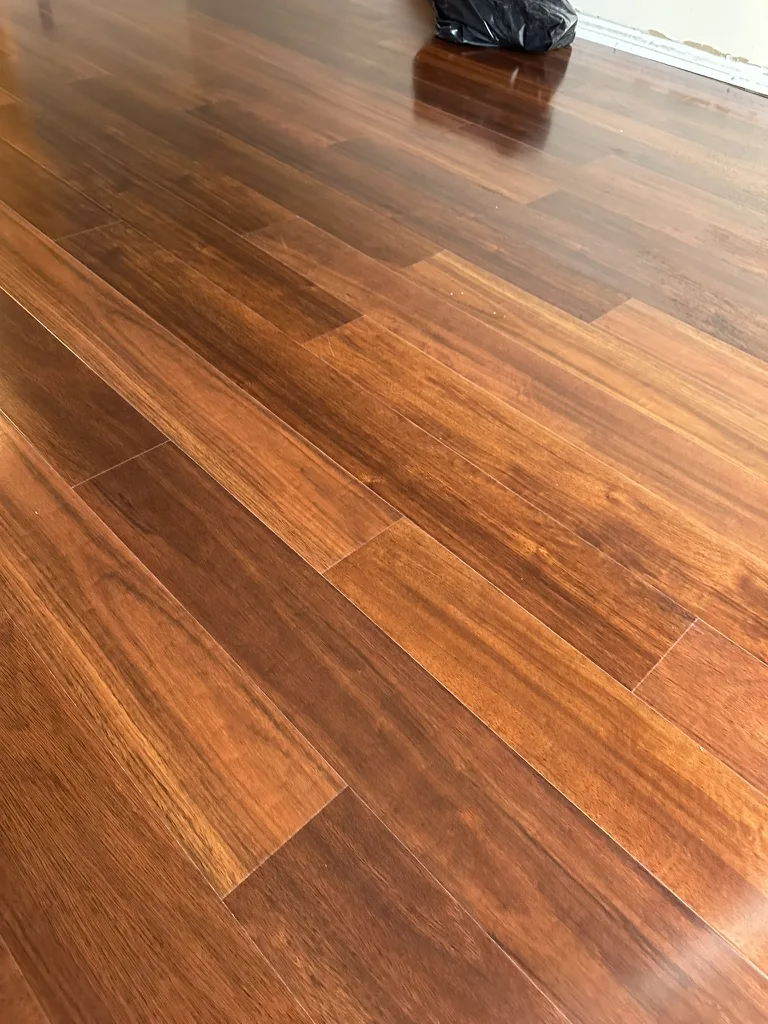
Engineered wood planks were installed across the bedroom and adjoining area.
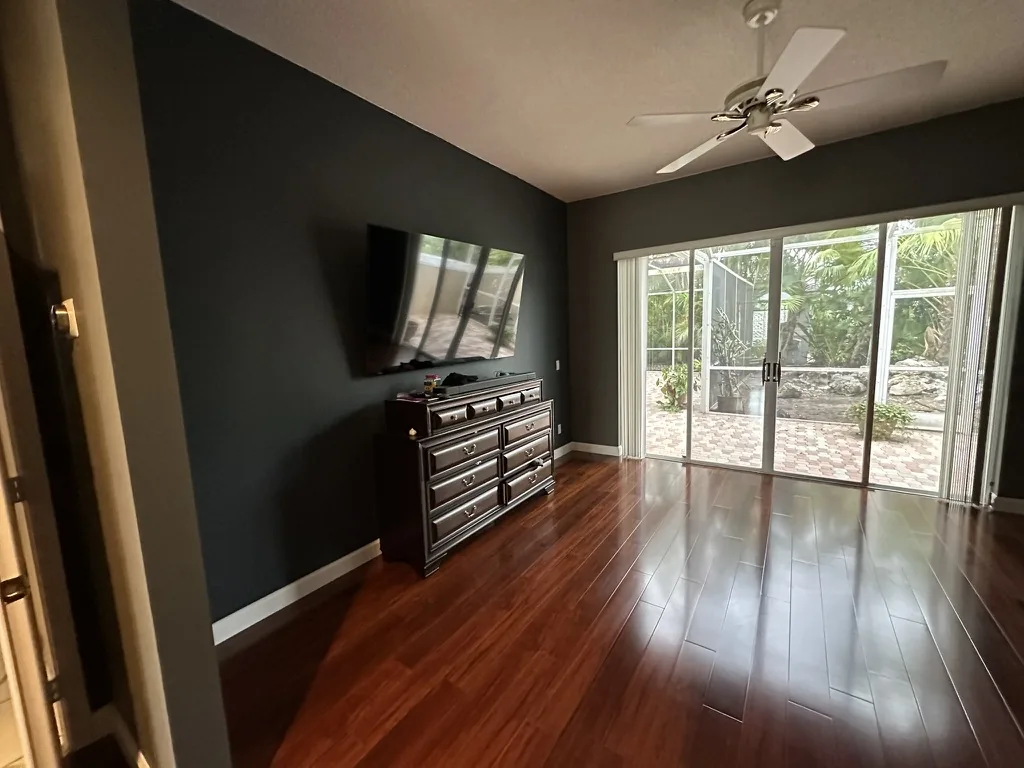
Empty and furnished views recorded the completed wall, baseboard, and flooring surfaces.
Project gallery
The sequence shows the engineered wood installation, empty finished room and furnished result.
More room views
Closer views of the plank layout, painted wall edges and adjoining dressing area.
Planning a similar update? Explore flooring installation, painting or a coordinated pre-sale or move-in refresh. Product selection, preparation and timing are confirmed in your estimate.
Planning an interior refresh?
Share photos, your ZIP code, the surfaces you want to change, and your preferred timing for a free estimate.