Product Review
Material type, dimensions, quantity, installation instructions, room use, and desired direction are reviewed before the work is confirmed.

Delray Beach and nearby communities
Engineered wood, plank and parquet flooring with organized layouts, fitted edges and room-to-room transitions.
Flooring scope
Flooring changes the full visual field of a space. Product dimensions, plank direction, room shape, doorways, perimeter conditions, and transitions all affect the result.
We review the existing condition and selected material, then define installation, preparation, removal, and finish responsibilities in the estimate.
For an example of coordinated work, see the engineered wood floor and bedroom painting in Boynton Beach. Eight photos show the original carpet, installation and finished room. We also serve Boca Raton, Parkland and the surrounding service area.
Plan the surface
The installation method and preparation depend on the actual product and the condition beneath it.
Material type, dimensions, quantity, installation instructions, room use, and desired direction are reviewed before the work is confirmed.
Removal, substrate repair, leveling, moisture-related steps, and other preparation are included only when they are part of the written scope.
Doorways, adjoining rooms, baseboard conditions, thresholds, stairs, and visible perimeter details are considered as part of the finish plan.
How we approach flooring
We discuss the selected flooring, room use, current surface, access, transitions, and finish expectations.
Room dimensions, doorways, perimeter conditions, and material quantity are reviewed for the estimate.
Direction, stagger, visible cuts, adjoining surfaces, and transition points are organized before installation.
The confirmed flooring and finish details are completed, cleaned, and reviewed against the agreed scope.
Documented flooring work
The portfolio includes room flooring, wide planks, modular carpet tile, and fitted stair tread covers.
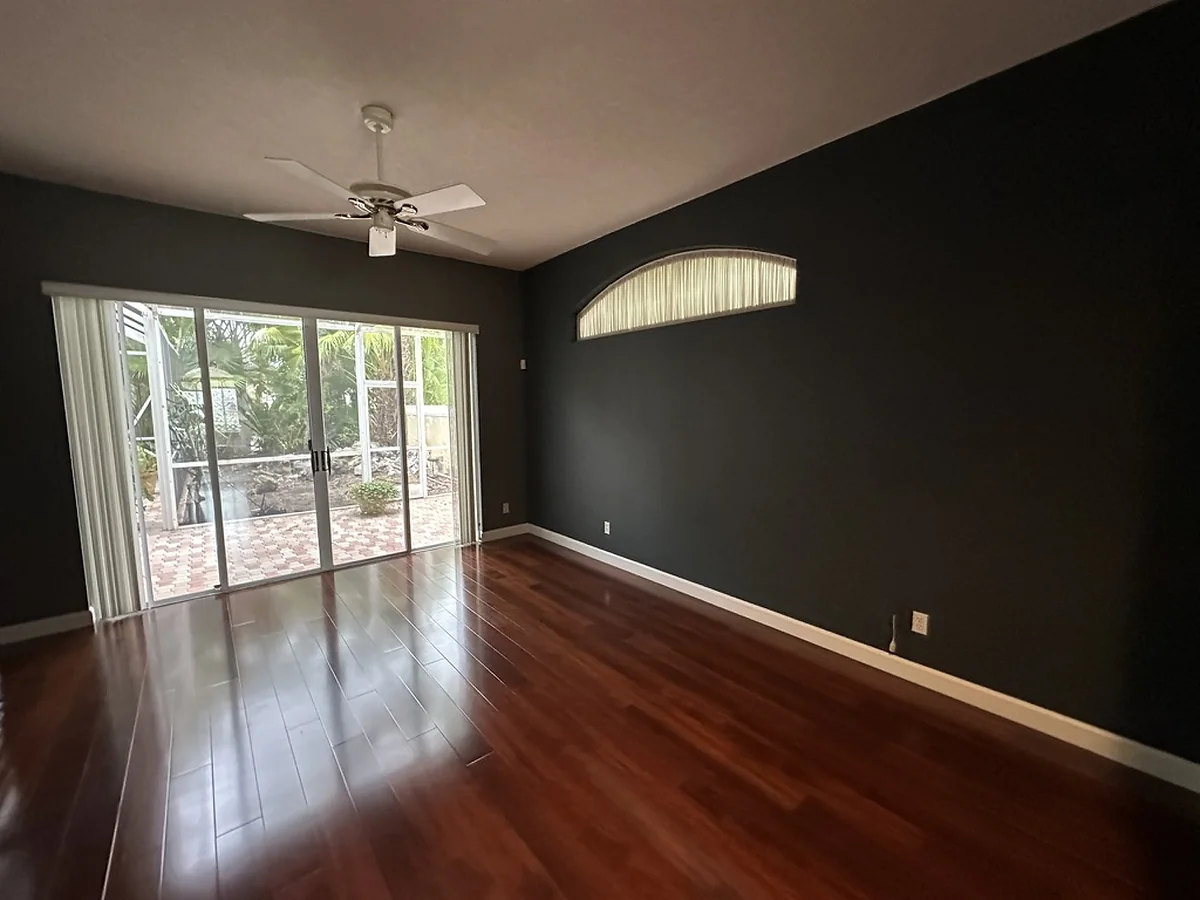
Engineered wood flooring in a Boynton Beach bedroom and adjoining dressing area.
View project story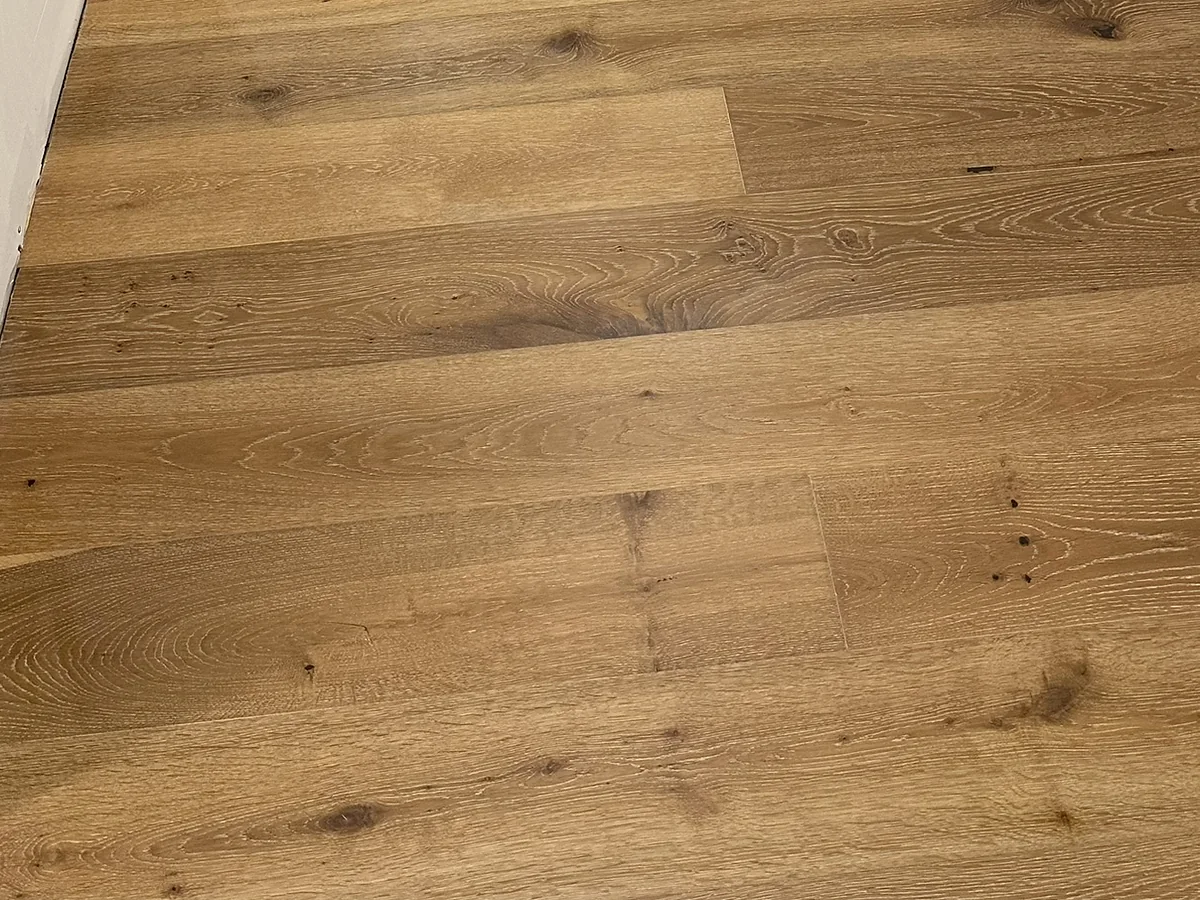
Natural-looking variation across a clean staggered installation.
See in project gallery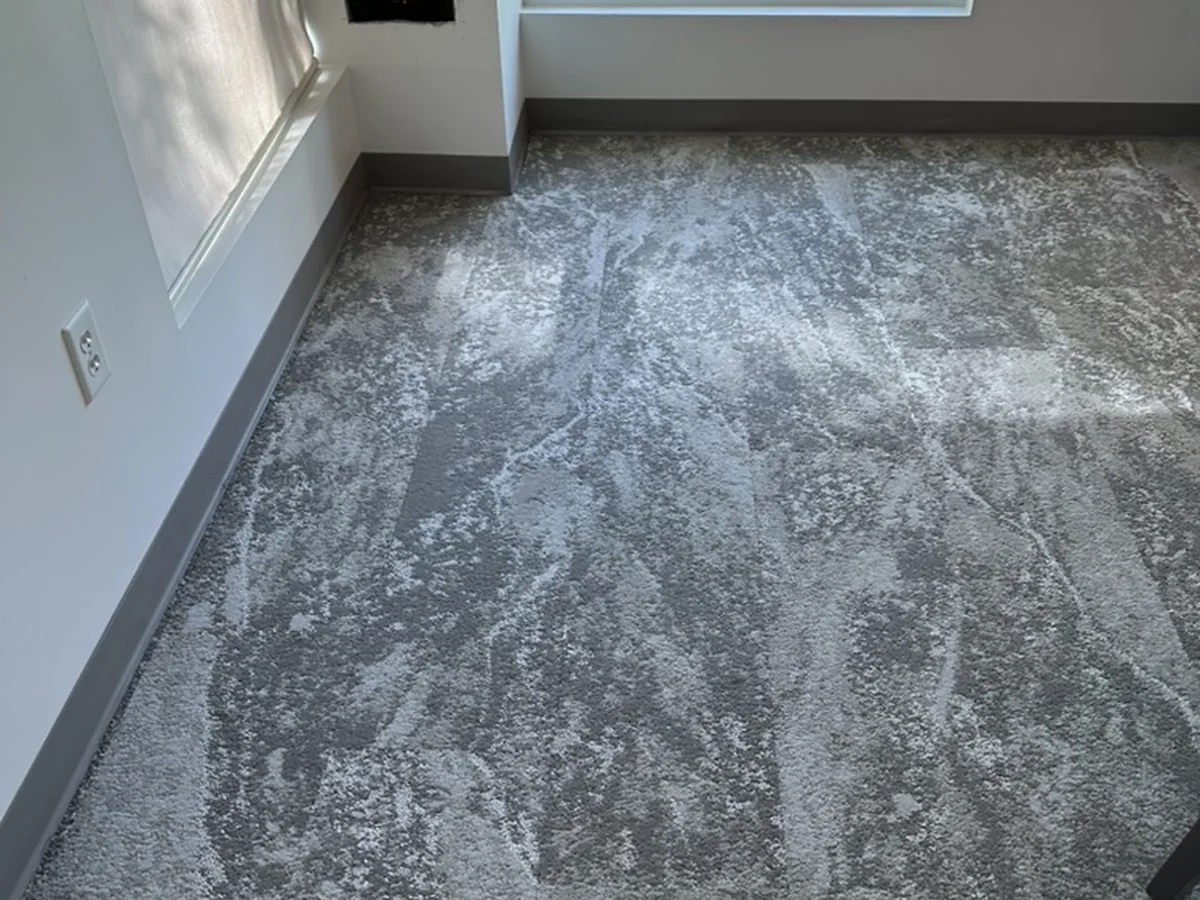
Modular units arranged across the room with fitted perimeter transitions.
See in project galleryFlooring questions
Send product information, room photos, dimensions if available, and pictures of transitions or damaged areas.
Our documented work includes engineered wood, plank and parquet flooring, modular carpet tile, stair tread covers and transitions. The Boynton Beach bedroom project shows an engineered wood installation. We review the selected product and existing floor before confirming your scope.
Removal, leveling, repair, moisture-related preparation, and other substrate work are project-specific and included only when listed in the written estimate.
Tell us whether the product is already purchased or still being selected. We can review the product information, quantity, installation instructions, room conditions, and schedule before confirming the work.
Yes. Estimates are free and consider the product, room size, layout, existing condition, access, transitions, and project location.
Planning new flooring?
Include photos of the full space, edges, doorways, adjoining floors, and any areas that may need preparation.