Review the Prepared Pan
The existing pan, perimeter, threshold, bench base, wall transitions, and linear drain defined the installation area.

Project story / mosaic tile
A dark mosaic surface carefully fitted around the existing linear drain, perimeter, threshold, wall transitions, and bench base.
The scope
The work focused on the shower-floor finish: arranging and fitting dark pebble mosaic across an already prepared pan.
The completed surface creates strong contrast against the surrounding light wall and slab finishes while maintaining clean connections around the existing linear drain and shower edges.
Full surface and detail
The wider view and close detail show how the mosaic was carried across the pan and fitted into its boundary conditions.
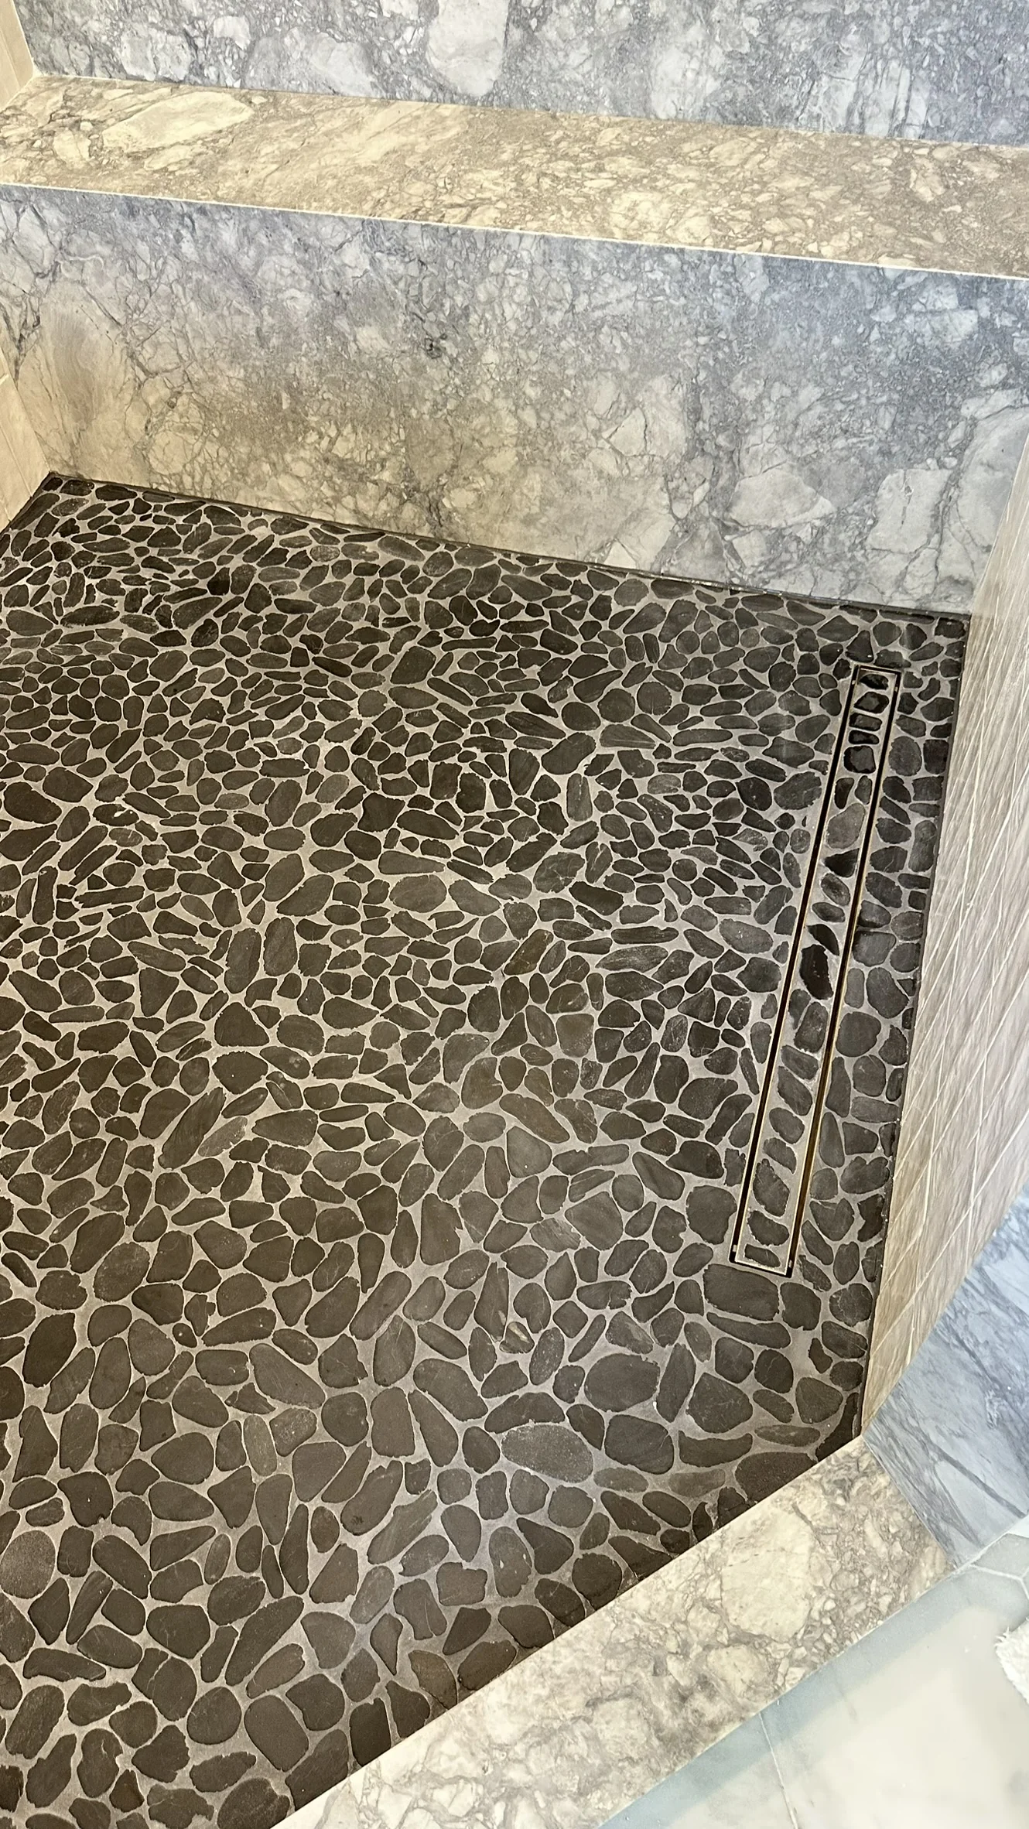
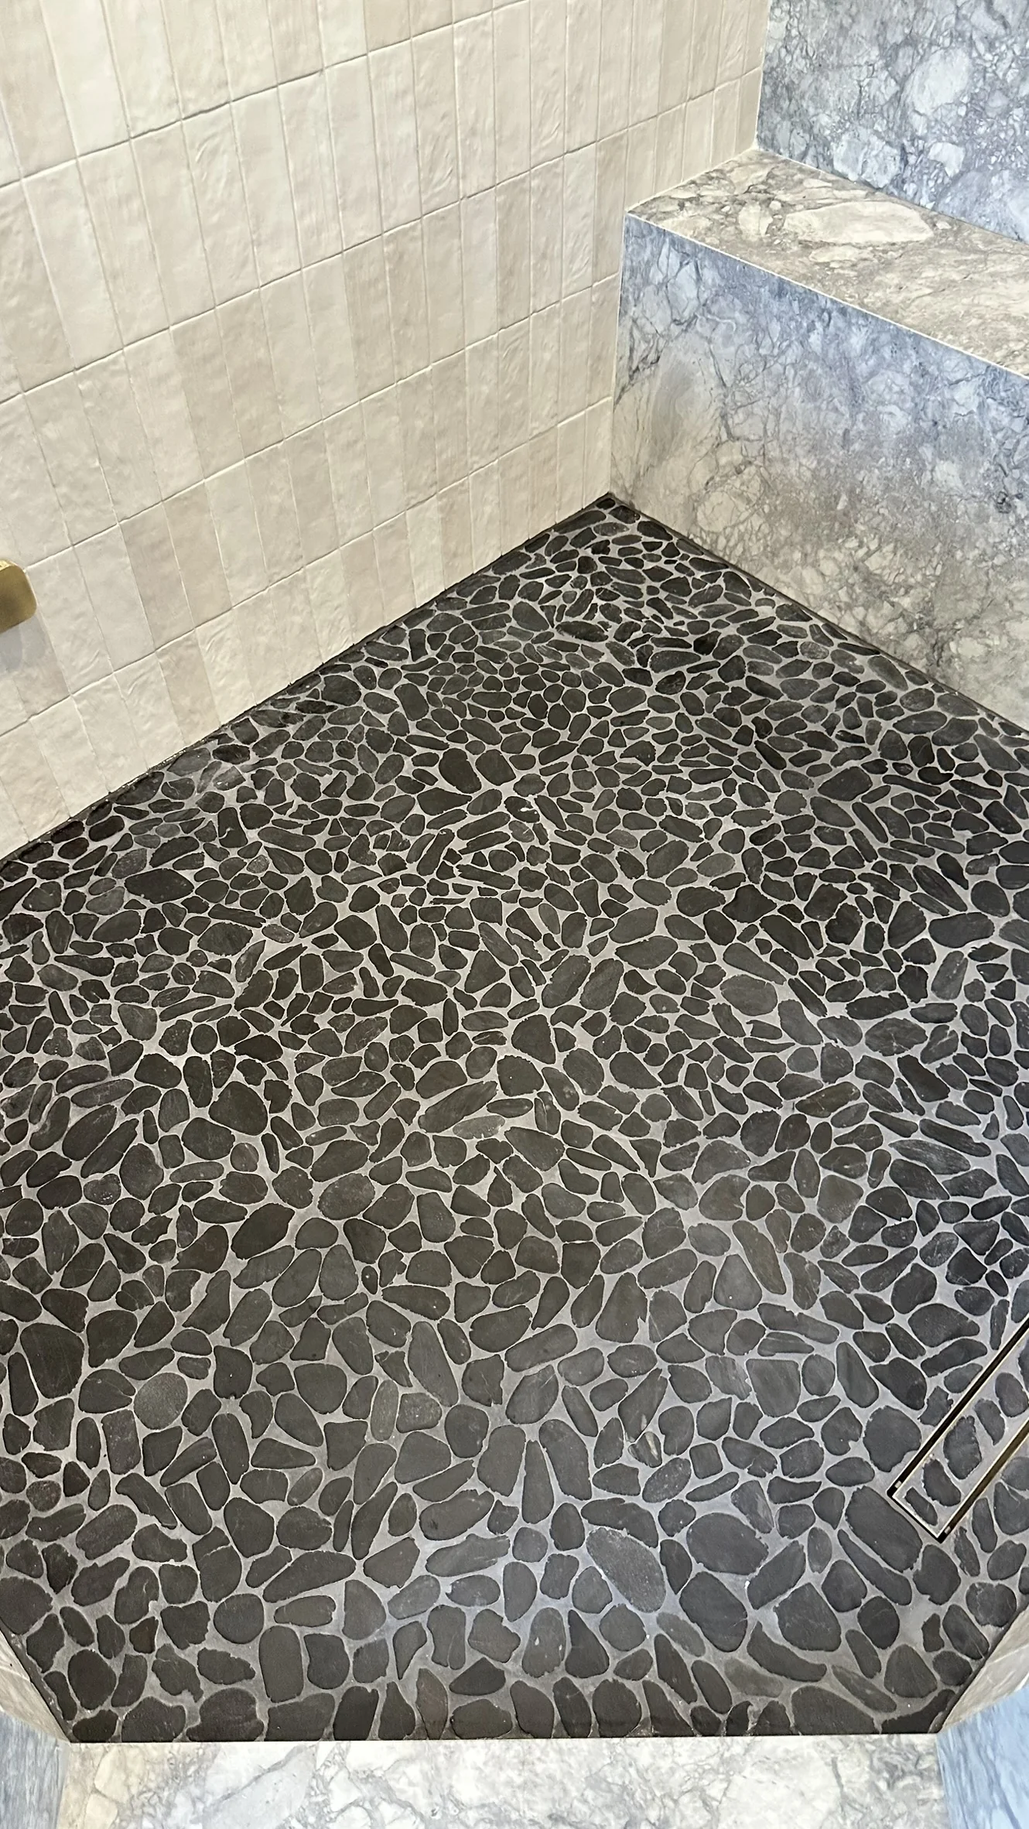
The work
The existing pan, perimeter, threshold, bench base, wall transitions, and linear drain defined the installation area.
The mosaic field was arranged to carry a consistent texture across the full shower floor.
Individual boundaries were fitted around the drain, perimeter, threshold, and adjacent surfaces.
A contrasting gray grout finish completed the documented mosaic installation.
Project gallery
Dry images show the mosaic texture clearly; wet views were also preserved in the project record.
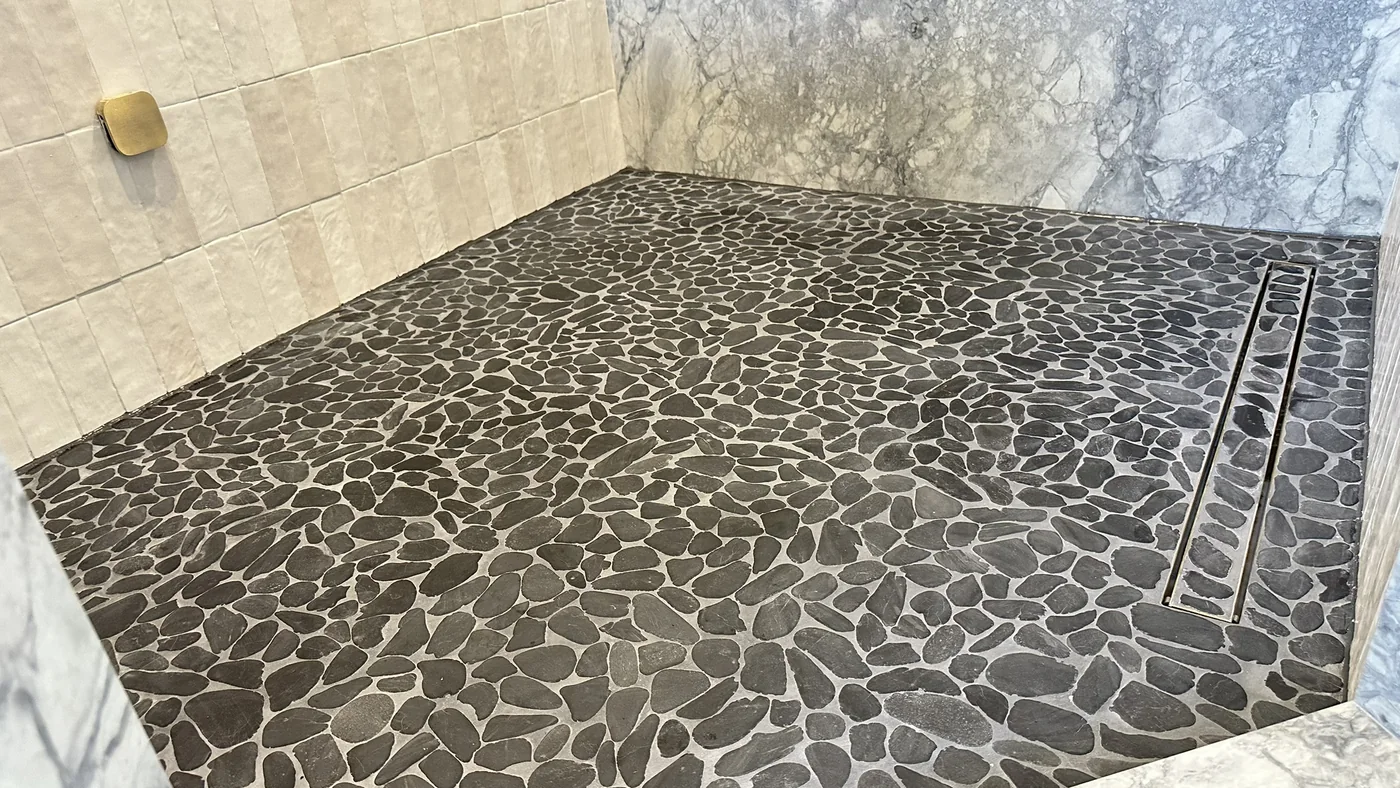
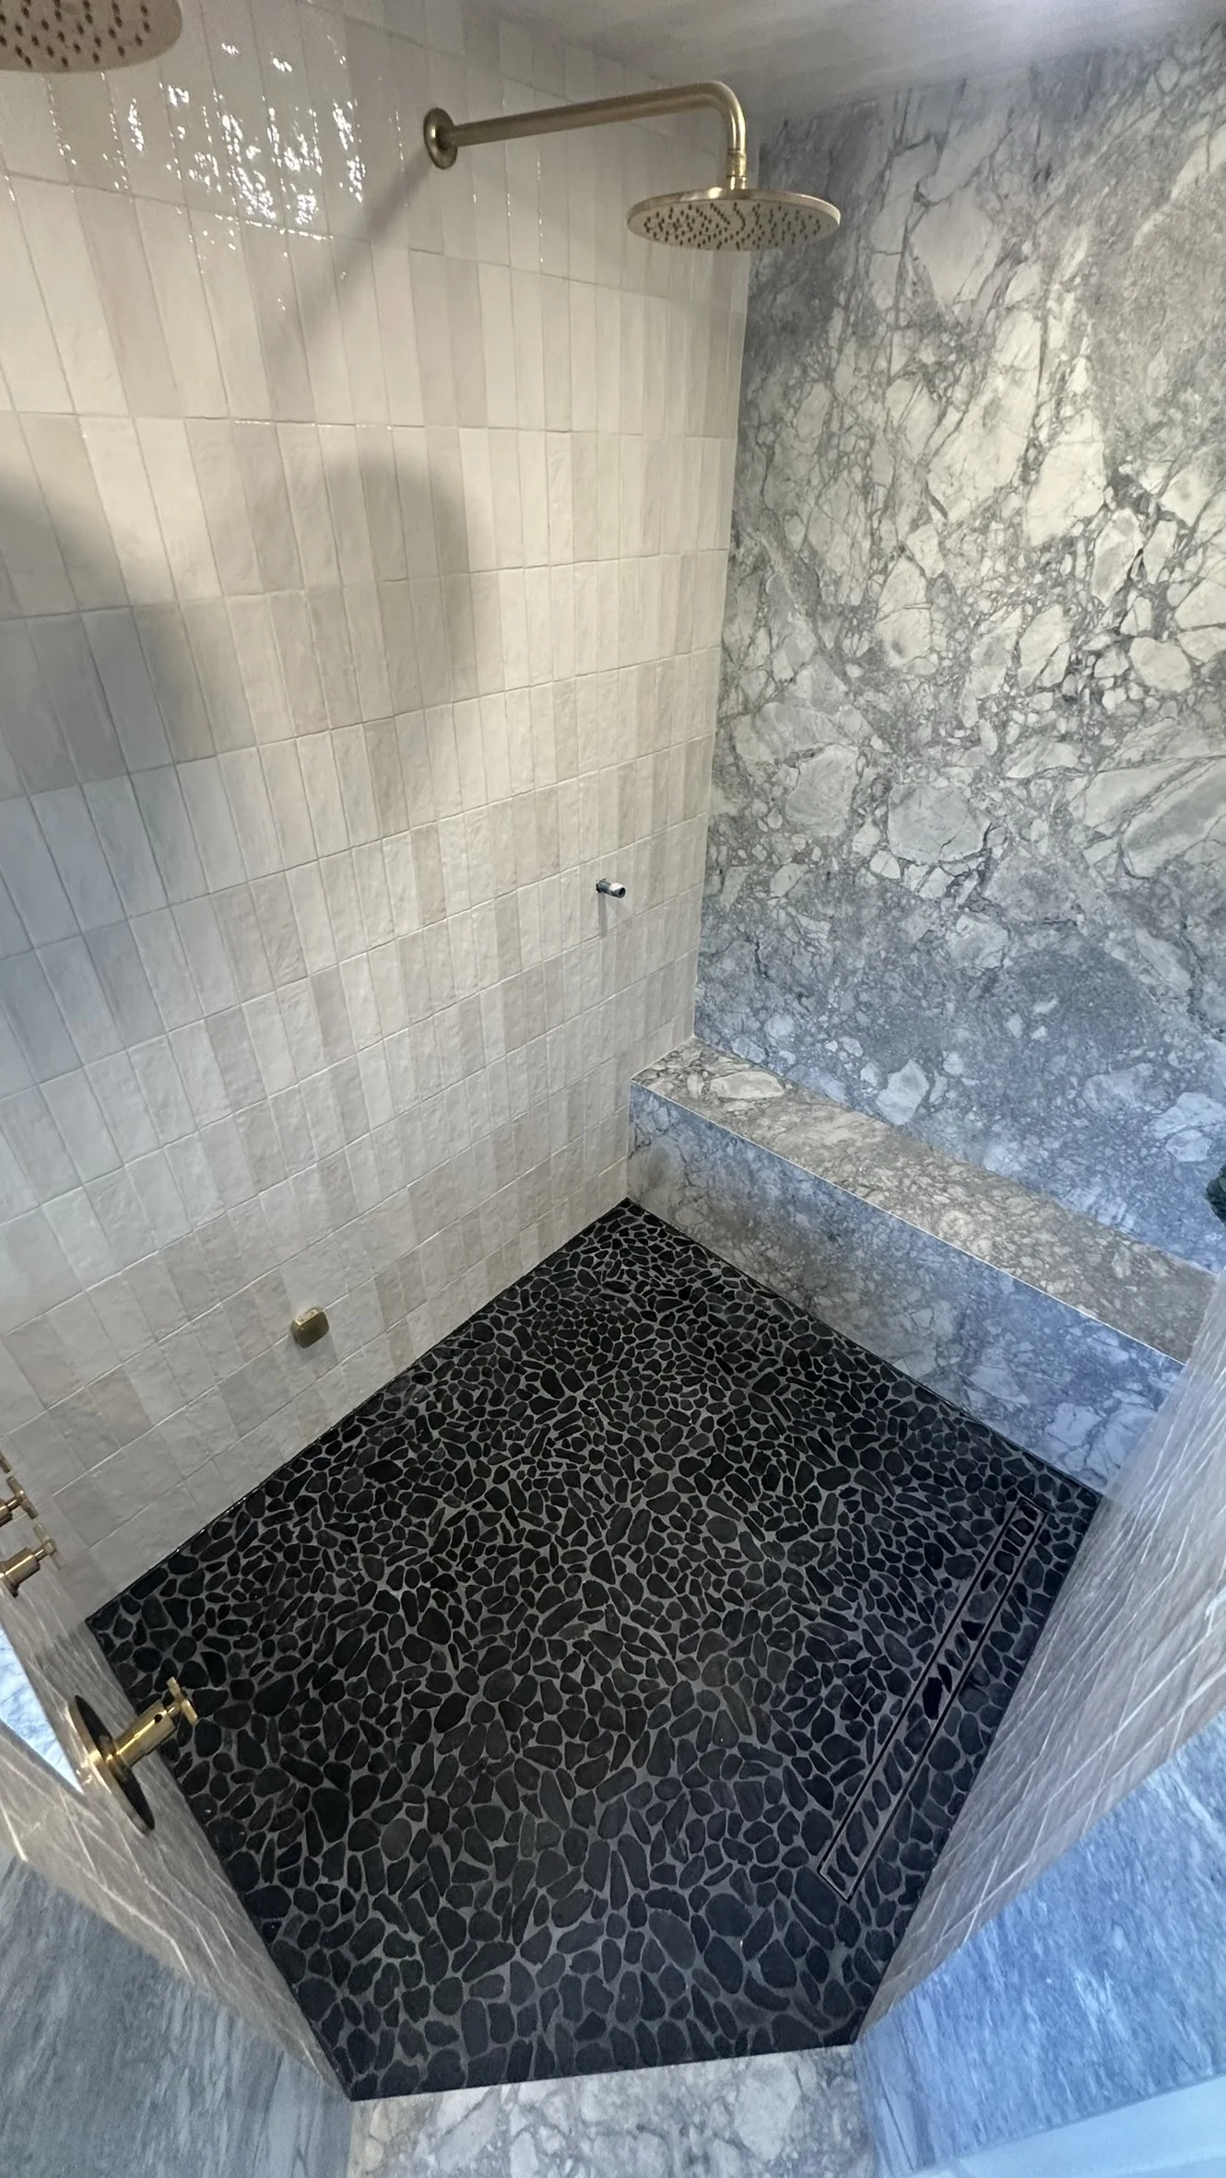
This project story covers only mosaic layout, installation, fitting, and grouting. It does not attribute the prepared pan, slope, waterproofing, linear drain, wall finishes, bench, threshold, fixtures, or glass to Sakaev Group LLC.
Planning shower tile?
Send photos of the shower, floor, drain, threshold, and selected tile with your ZIP code for a free estimate.